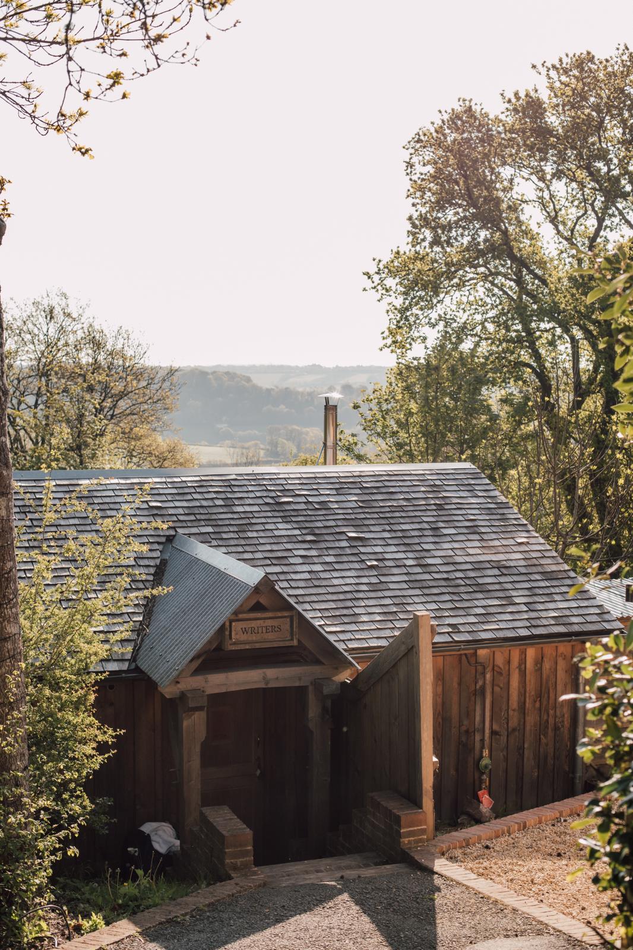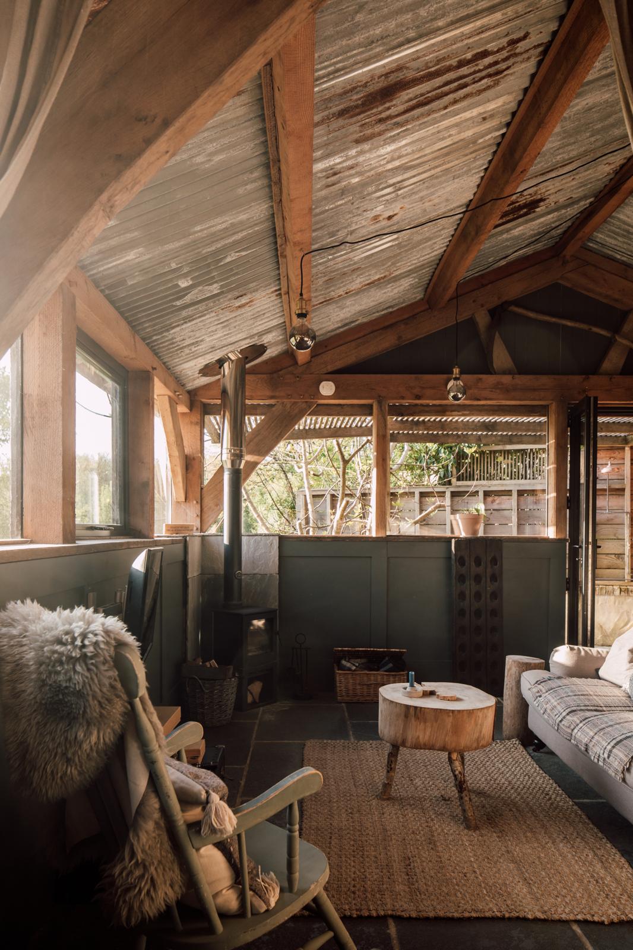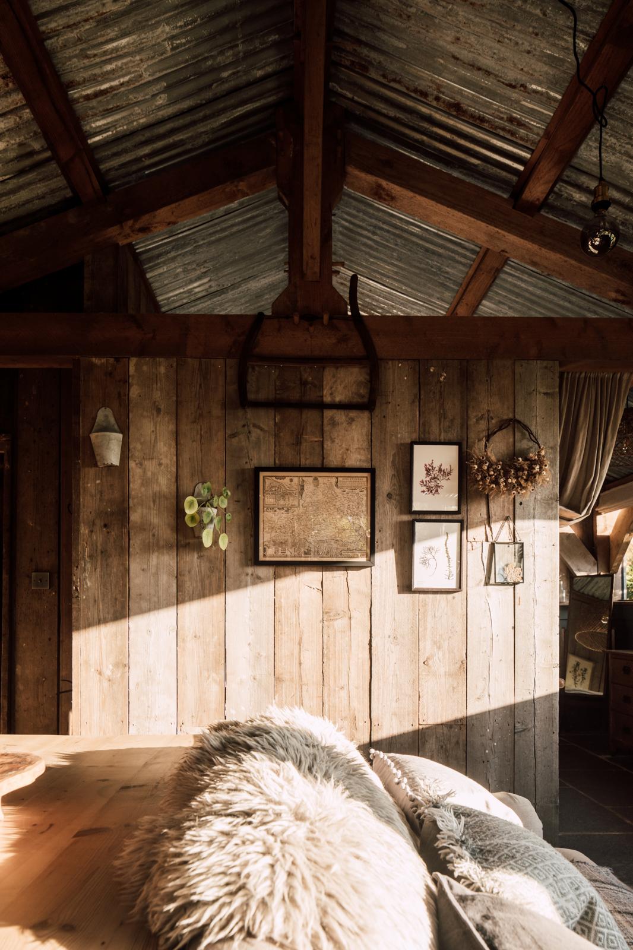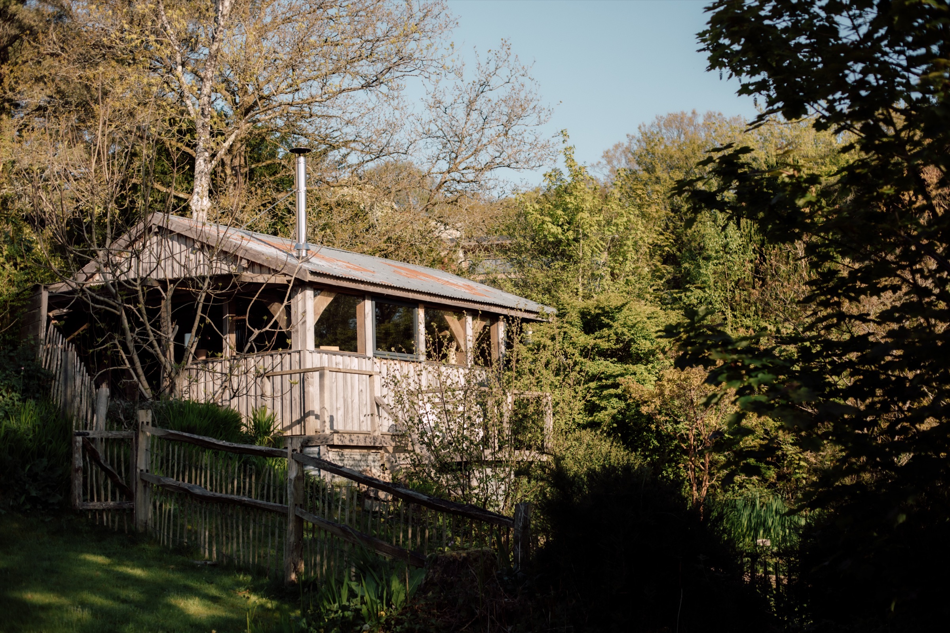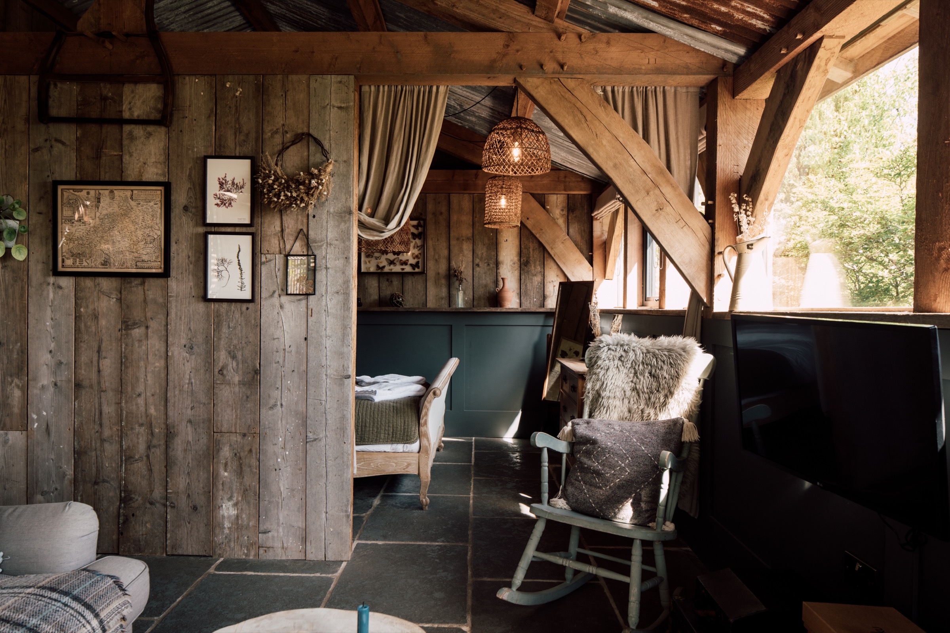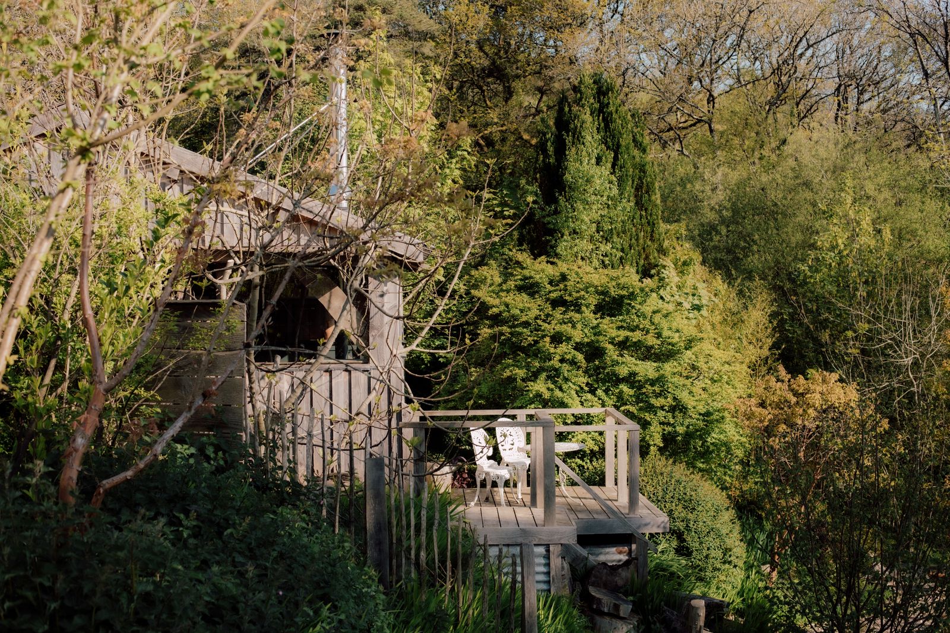
The structural design of a new-build timber cabin set within the Dorset countryside, developed around a strong architectural ambition to use natural materials and allow the structure to form part of the character of the building.
Timber was used extensively for the primary structural frame, requiring detailed engineering to establish an efficient structural arrangement while retaining the architectural form and material palette envisioned for the project.
Particular attention was given to the analysis of both gravity and lateral loads, with the timber frame designed not only to support the roof and floor loads but also to provide the stability required to resist wind and other horizontal forces. Connections, load paths and the interaction between individual timber elements were carefully considered as part of the overall structural strategy.
At foundation level, reinforced concrete was introduced where its structural properties were most appropriate, providing a robust base from which the timber superstructure could be constructed.
The result is a carefully engineered building where the structure and architecture work together, using reinforced concrete where necessary while allowing timber and natural materials to define the character of the finished cabin.