The structural design of a new-build home in Warninglid, combining traditional masonry construction with carefully integrated structural steelwork to accommodate large open-plan spaces and generous roof spans.
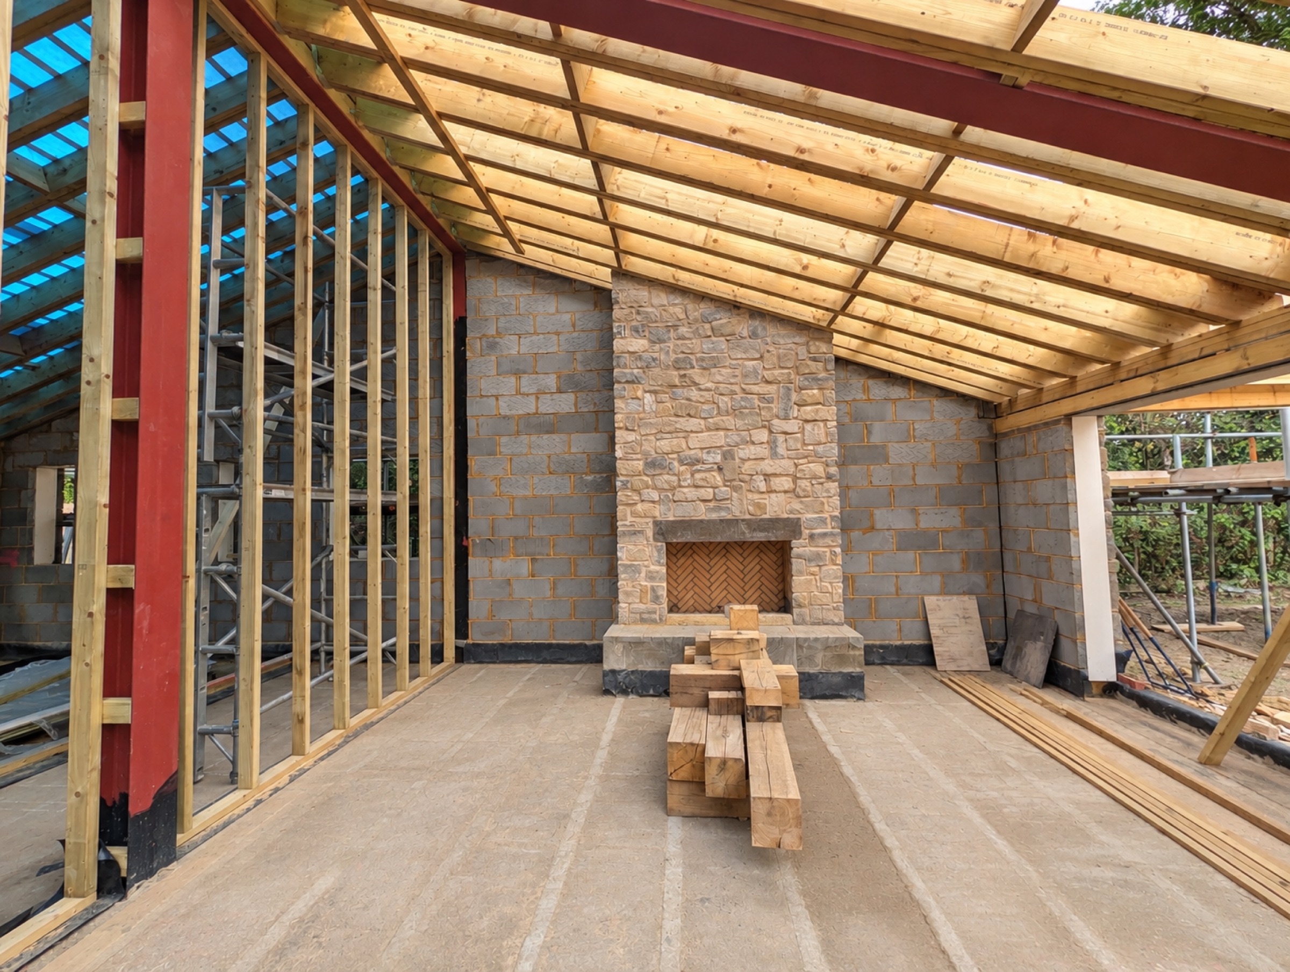
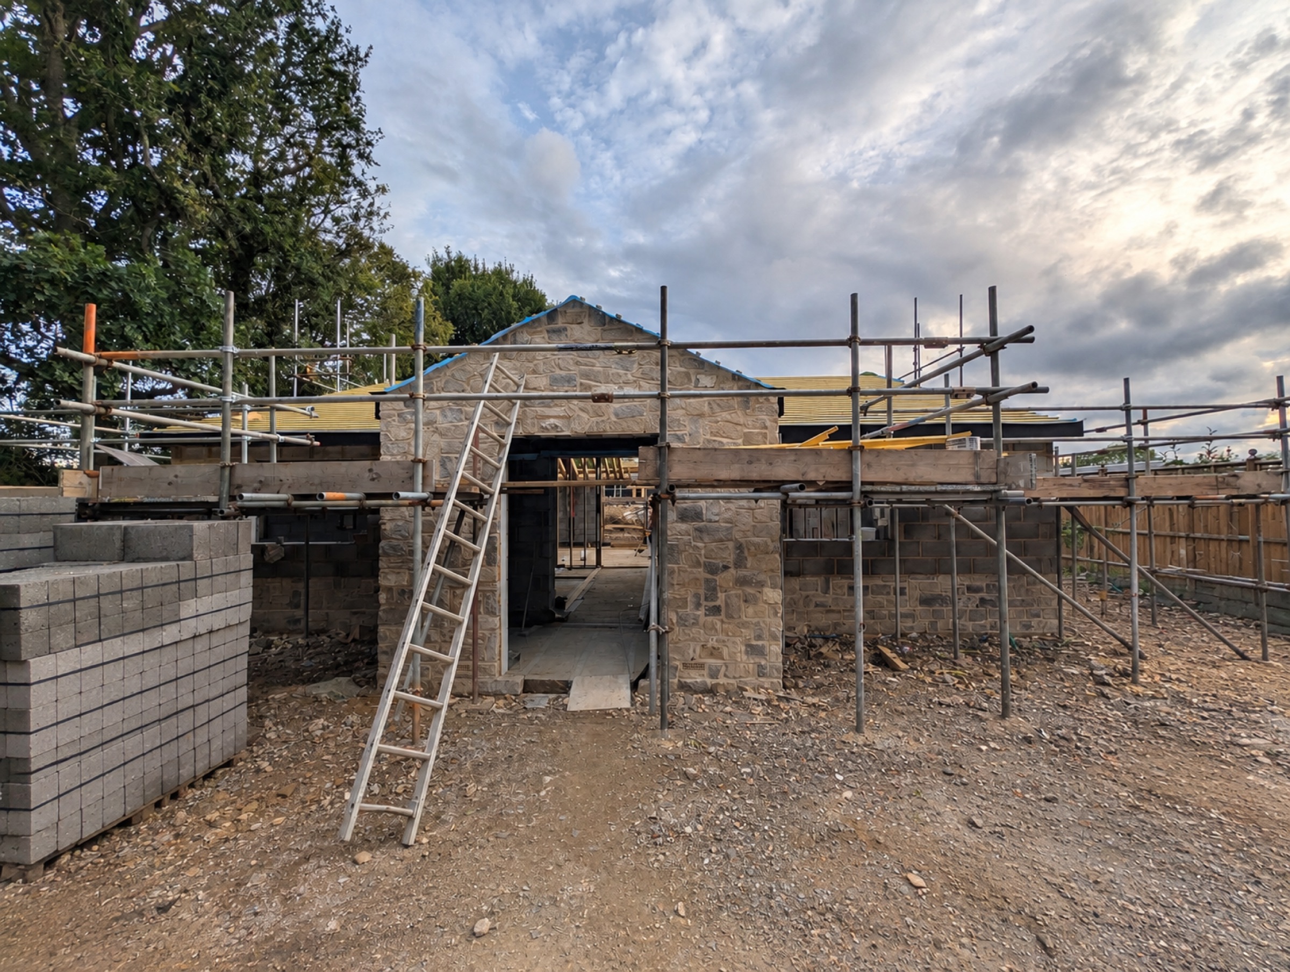
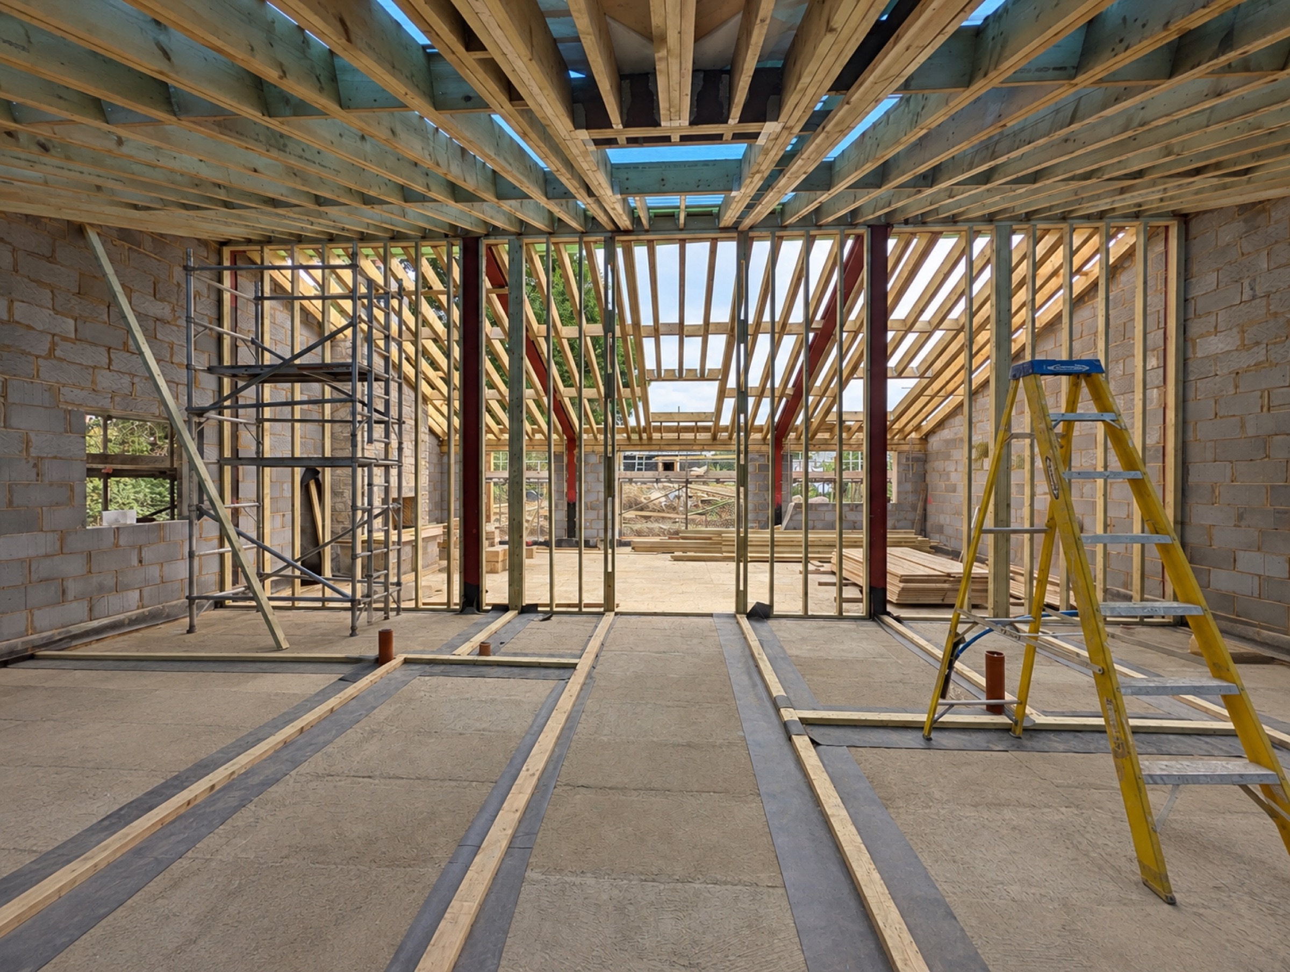
The house was designed using traditional cavity wall construction with a load-bearing masonry inner leaf. To the rear of the property, a substantial steel frame was introduced to support the large roof span while allowing the architectural layout to remain open and largely uninterrupted.
Ground conditions and the proximity of established trees were considered carefully as part of the foundation design. A site investigation was undertaken in coordination with a geotechnical engineer, confirming suitable non-shrinkable ground conditions. This allowed conventional trench-fill foundations to be adopted, avoiding the need for a more complex and costly piled solution.
A suspended beam-and-block ground floor was specified to provide separation from the ground below and accommodate potential ground movement. The roof structure was also designed around the architectural arrangement, including the design and strengthening of rafters around new openings.
The result is a robust and efficient structural solution that combines conventional construction with targeted steelwork, while using site-specific ground information to avoid unnecessary complexity and construction cost.