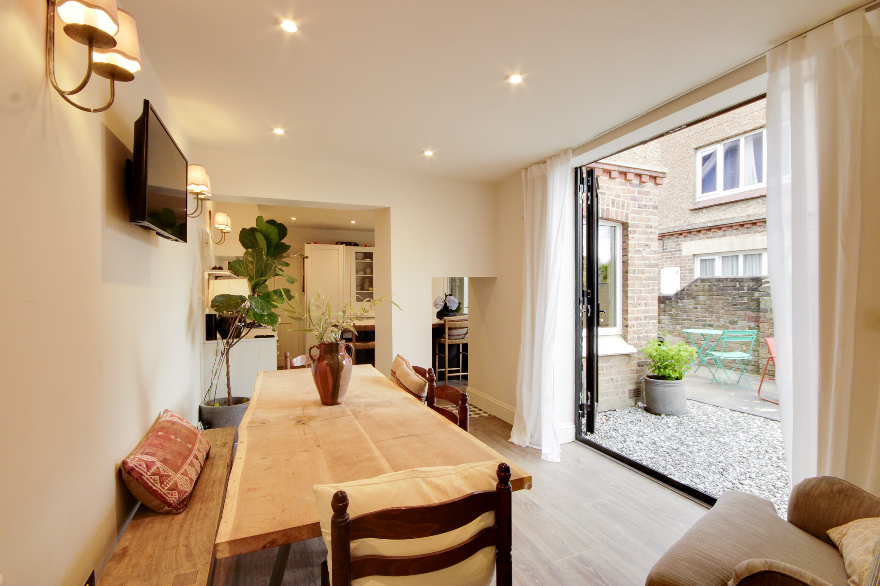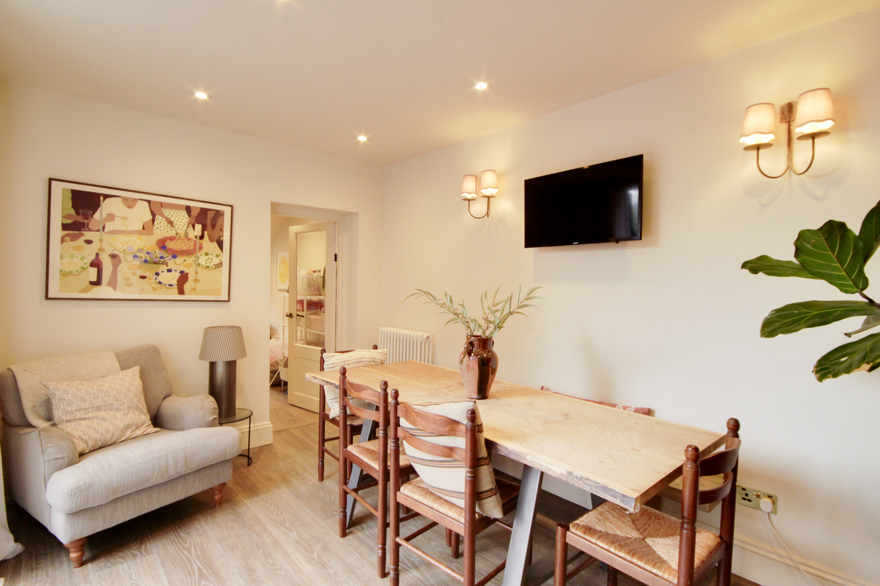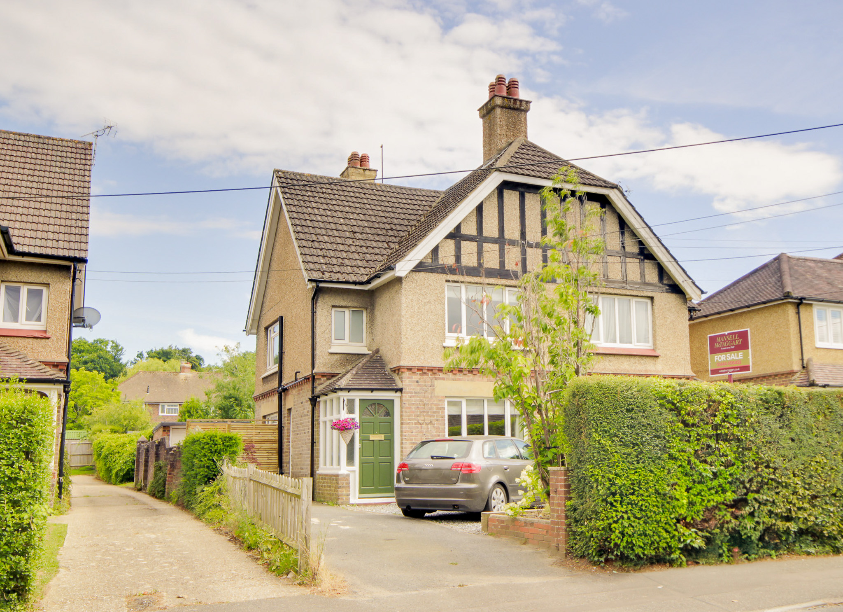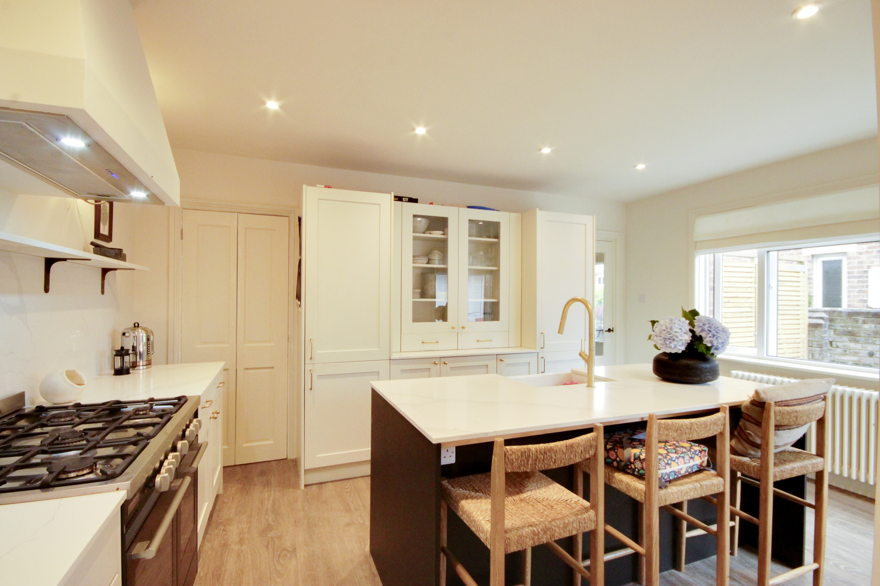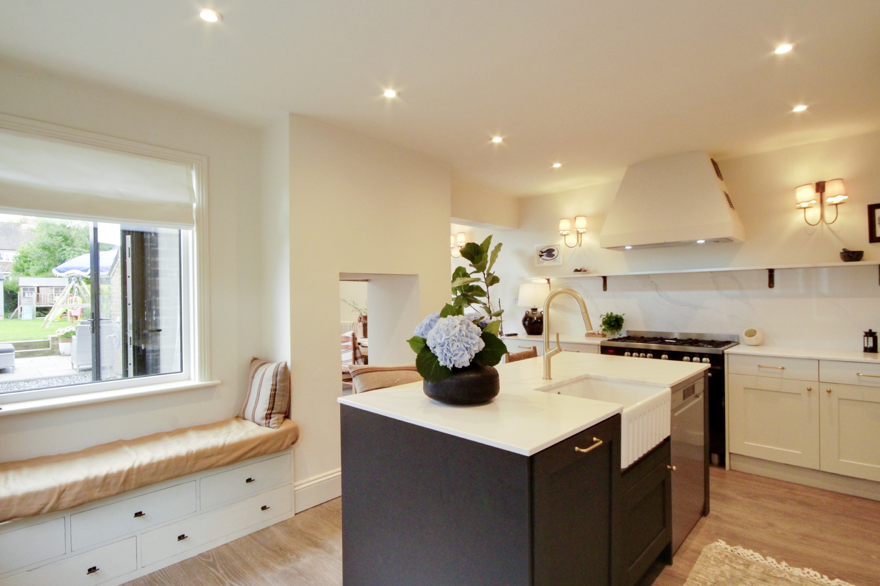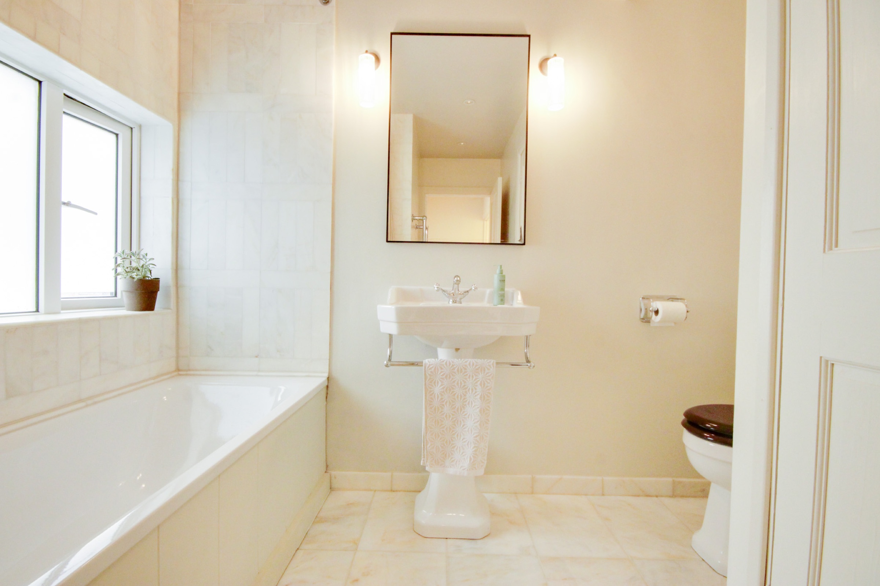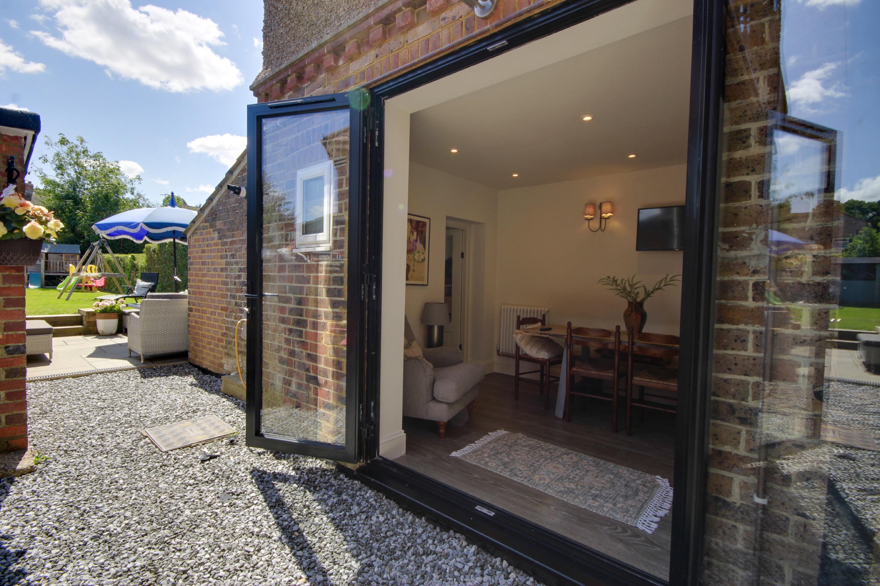
The refurbishment and structural reconfiguration of an existing home, creating more open living space at ground-floor level while unlocking the potential of the existing roof to form a new habitable storey.
At ground floor, internal load-bearing walls were removed and new structural elements introduced to support the existing building and accommodate the revised architectural layout.
At first-floor level, the existing timber floor structure was assessed and strengthened to accommodate new partitions and the proposed internal arrangement.
The generous proportions of the existing roof allowed the loft conversion to be created within the existing roof form, without the need for a dormer. New steelwork was carefully integrated within the ceiling and floor zone to support the new loft floor, while existing joists and rafters were strengthened to accommodate the increased loads and new rooflight openings.
The result is a substantial increase in usable living space achieved largely within the existing envelope of the property, with the structural interventions designed to be efficient and discreet.