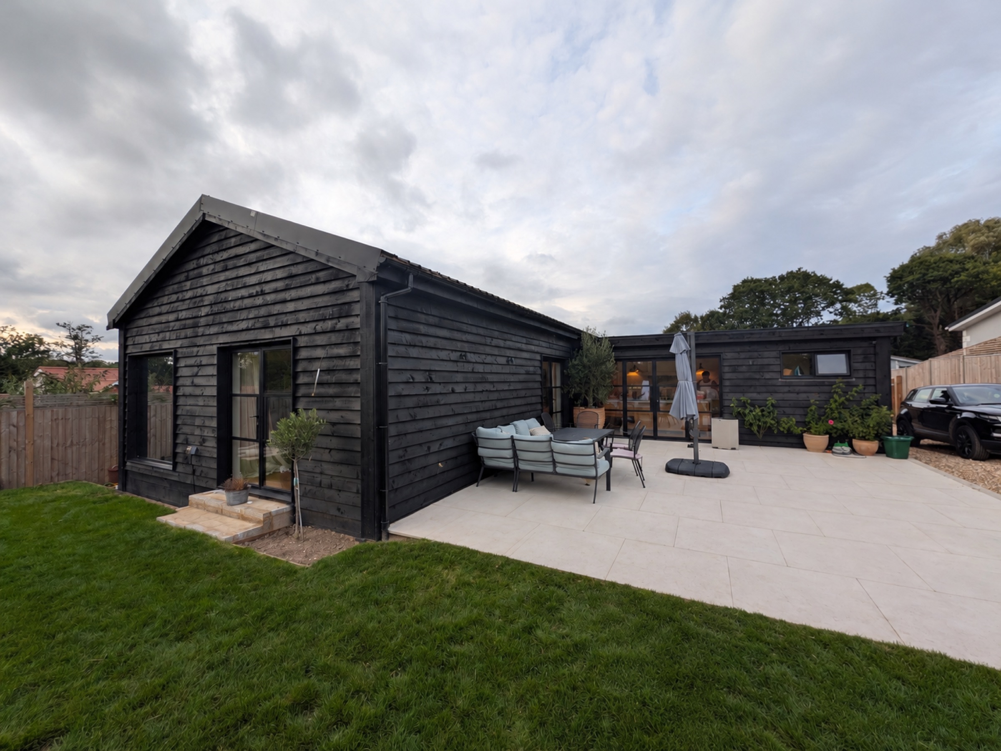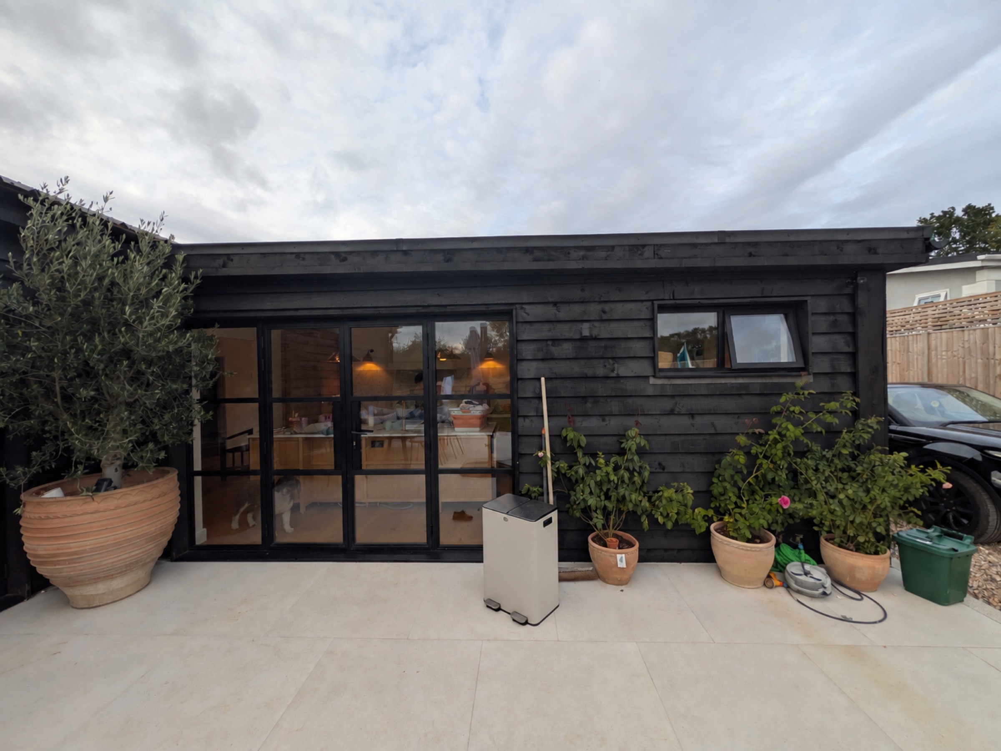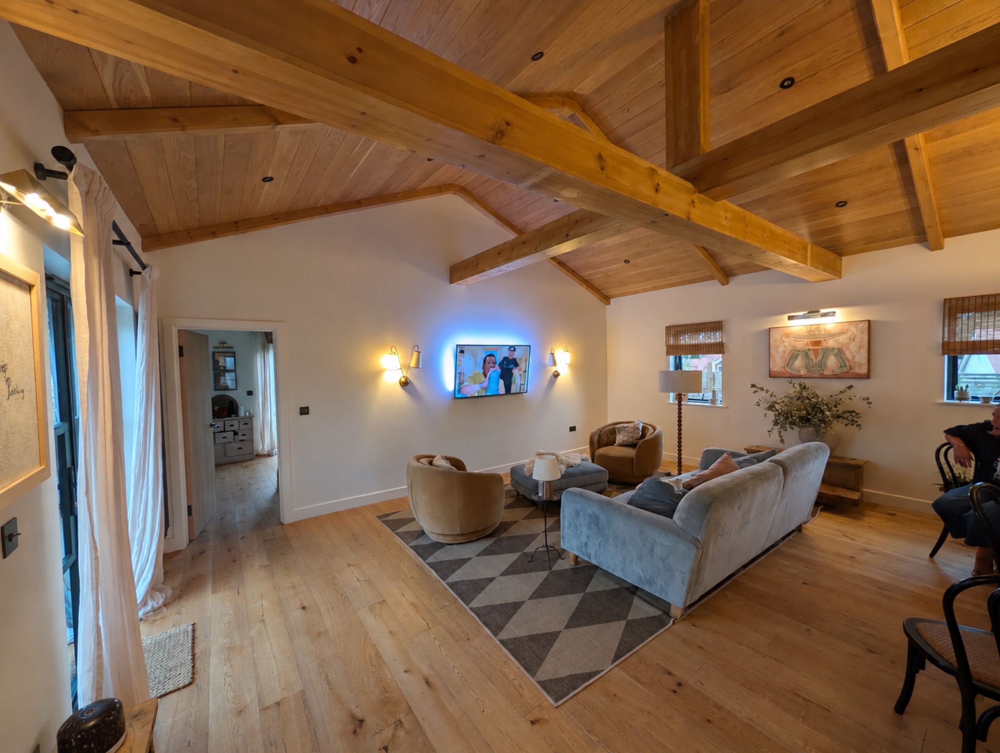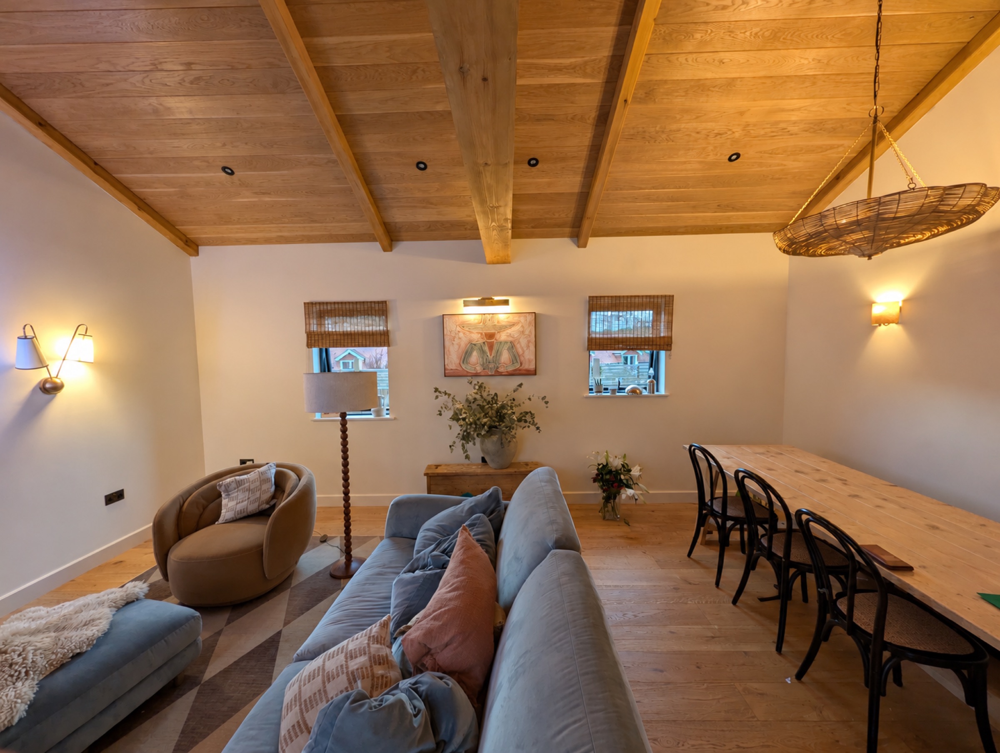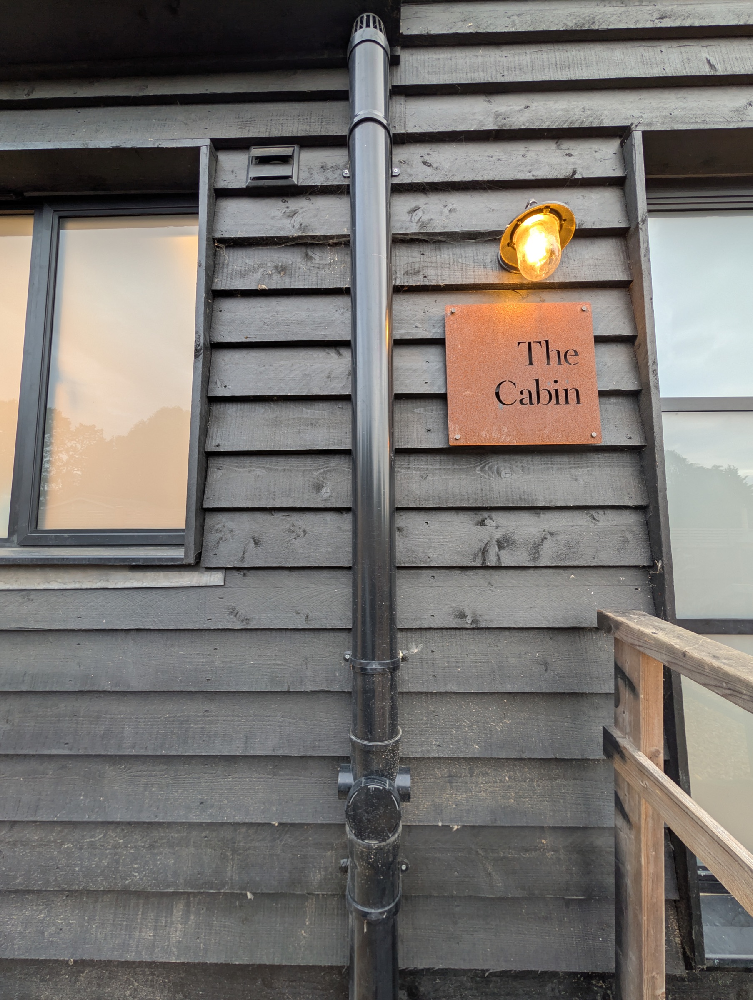
This new-build home in Cuckfield was engineered as a complete timber frame structure, with the structural design extending from the foundations through to the walls, floors and roof.
Working with timber requires the building to be considered as a connected structural system rather than simply a series of individual beams and lintels. The frame was therefore developed around clear load paths, allowing loads from the roof and upper levels to pass efficiently through the timber structure and ultimately into the foundations.
A key part of the engineering was the lateral stability of the house. Wind forces acting on the building needed to be distributed through the floors and roof and transferred into appropriately positioned braced wall panels. Window and door openings were coordinated with the stability requirements of the frame, with local strengthening introduced where necessary.
The gravity structure was developed alongside the stability system, including the design of timber floor and roof members, beams, lintels and framing around larger structural openings. Connections between elements were also considered to ensure the individual components worked together as a complete frame.
At foundation level, the supporting structure was designed around the loading arrangement of the timber frame above, providing a continuous structural strategy from the ground through to roof level.
The completed design provides a lightweight and efficient timber structure in which the foundations, framing, bracing and connections work together as one coordinated structural system.